Zero-Threshold Transitions
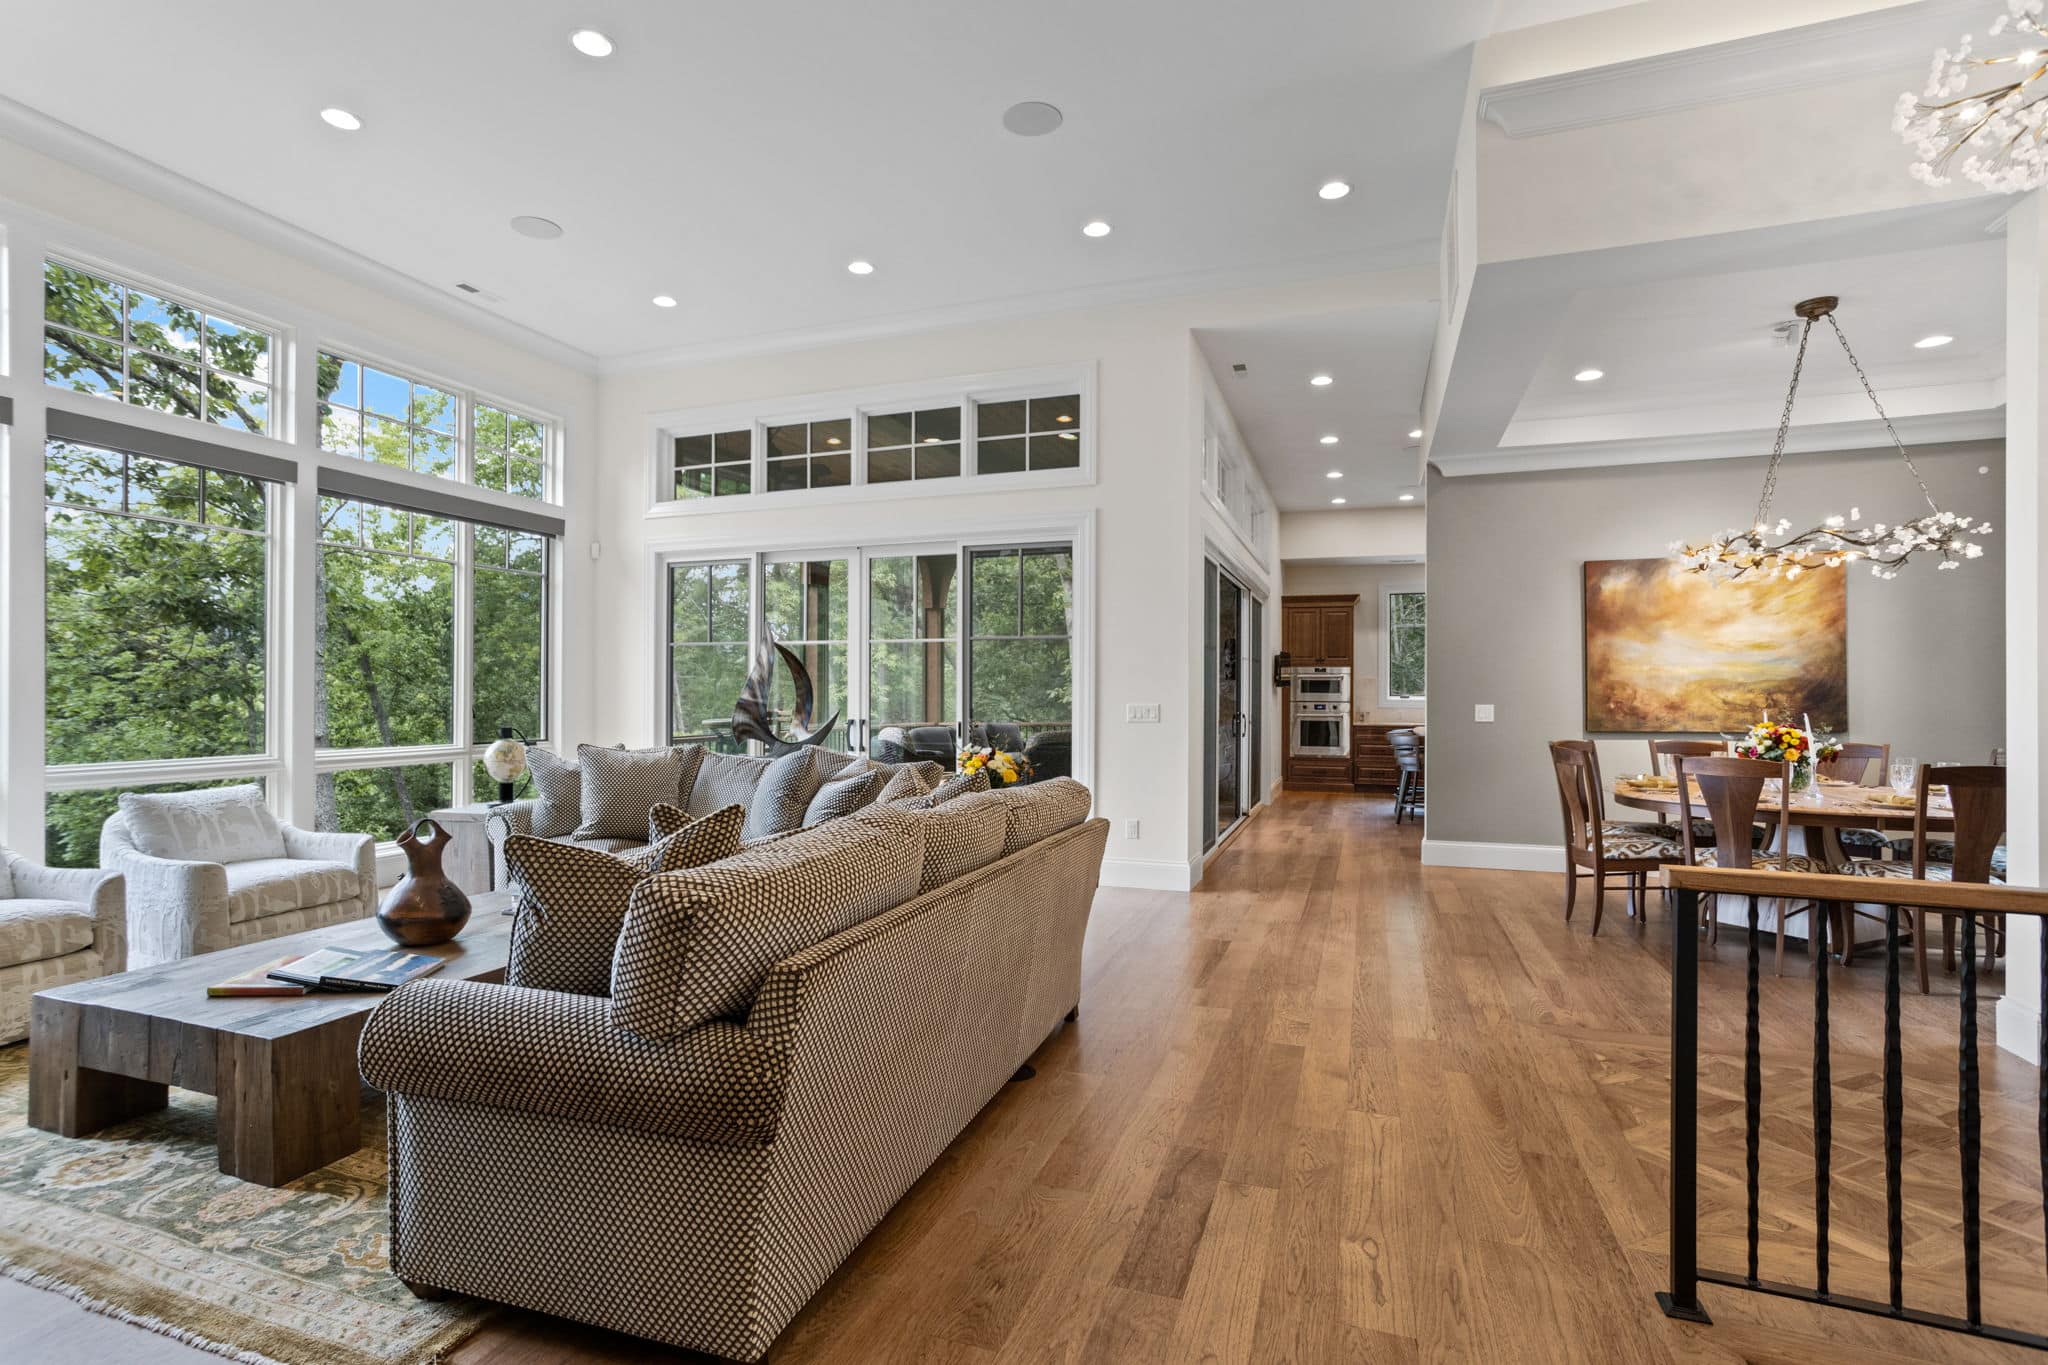
We eliminate tripping hazards by creating flush entries between rooms and installing curbless walk-in showers that accommodate both current and future mobility needs.
Graceful Longevity
A home should be your sanctuary at every stage of life. We transform physical barriers into seamless transitions, ensuring your residence remains a place of comfort and independence.
For many homeowners in Arden and the greater Asheville area, the desire to remain in their cherished family home is often met with the reality of architectural obstacles. Steps that once felt insignificant become hurdles; dimly lit hallways create uncertainty; and standard bathroom fixtures can become safety risks. Aging-in-place is not about diminishing your lifestyle, it is about strategically modifying your environment so it continues to support you with dignity and ease.
At Herrington Homes, we specialize in Universal Design – the art of making a home accessible to everyone, regardless of age or mobility, without sacrificing the luxury aesthetic you’ve cultivated. Led by Nick Cioce, who is trained in aging-in-place design, our team applies over 30 years of construction knowledge to identify and resolve friction points in your home before they become problems. Our goal is to create a future-friendly residence that feels intentional and elegant, never clinical.
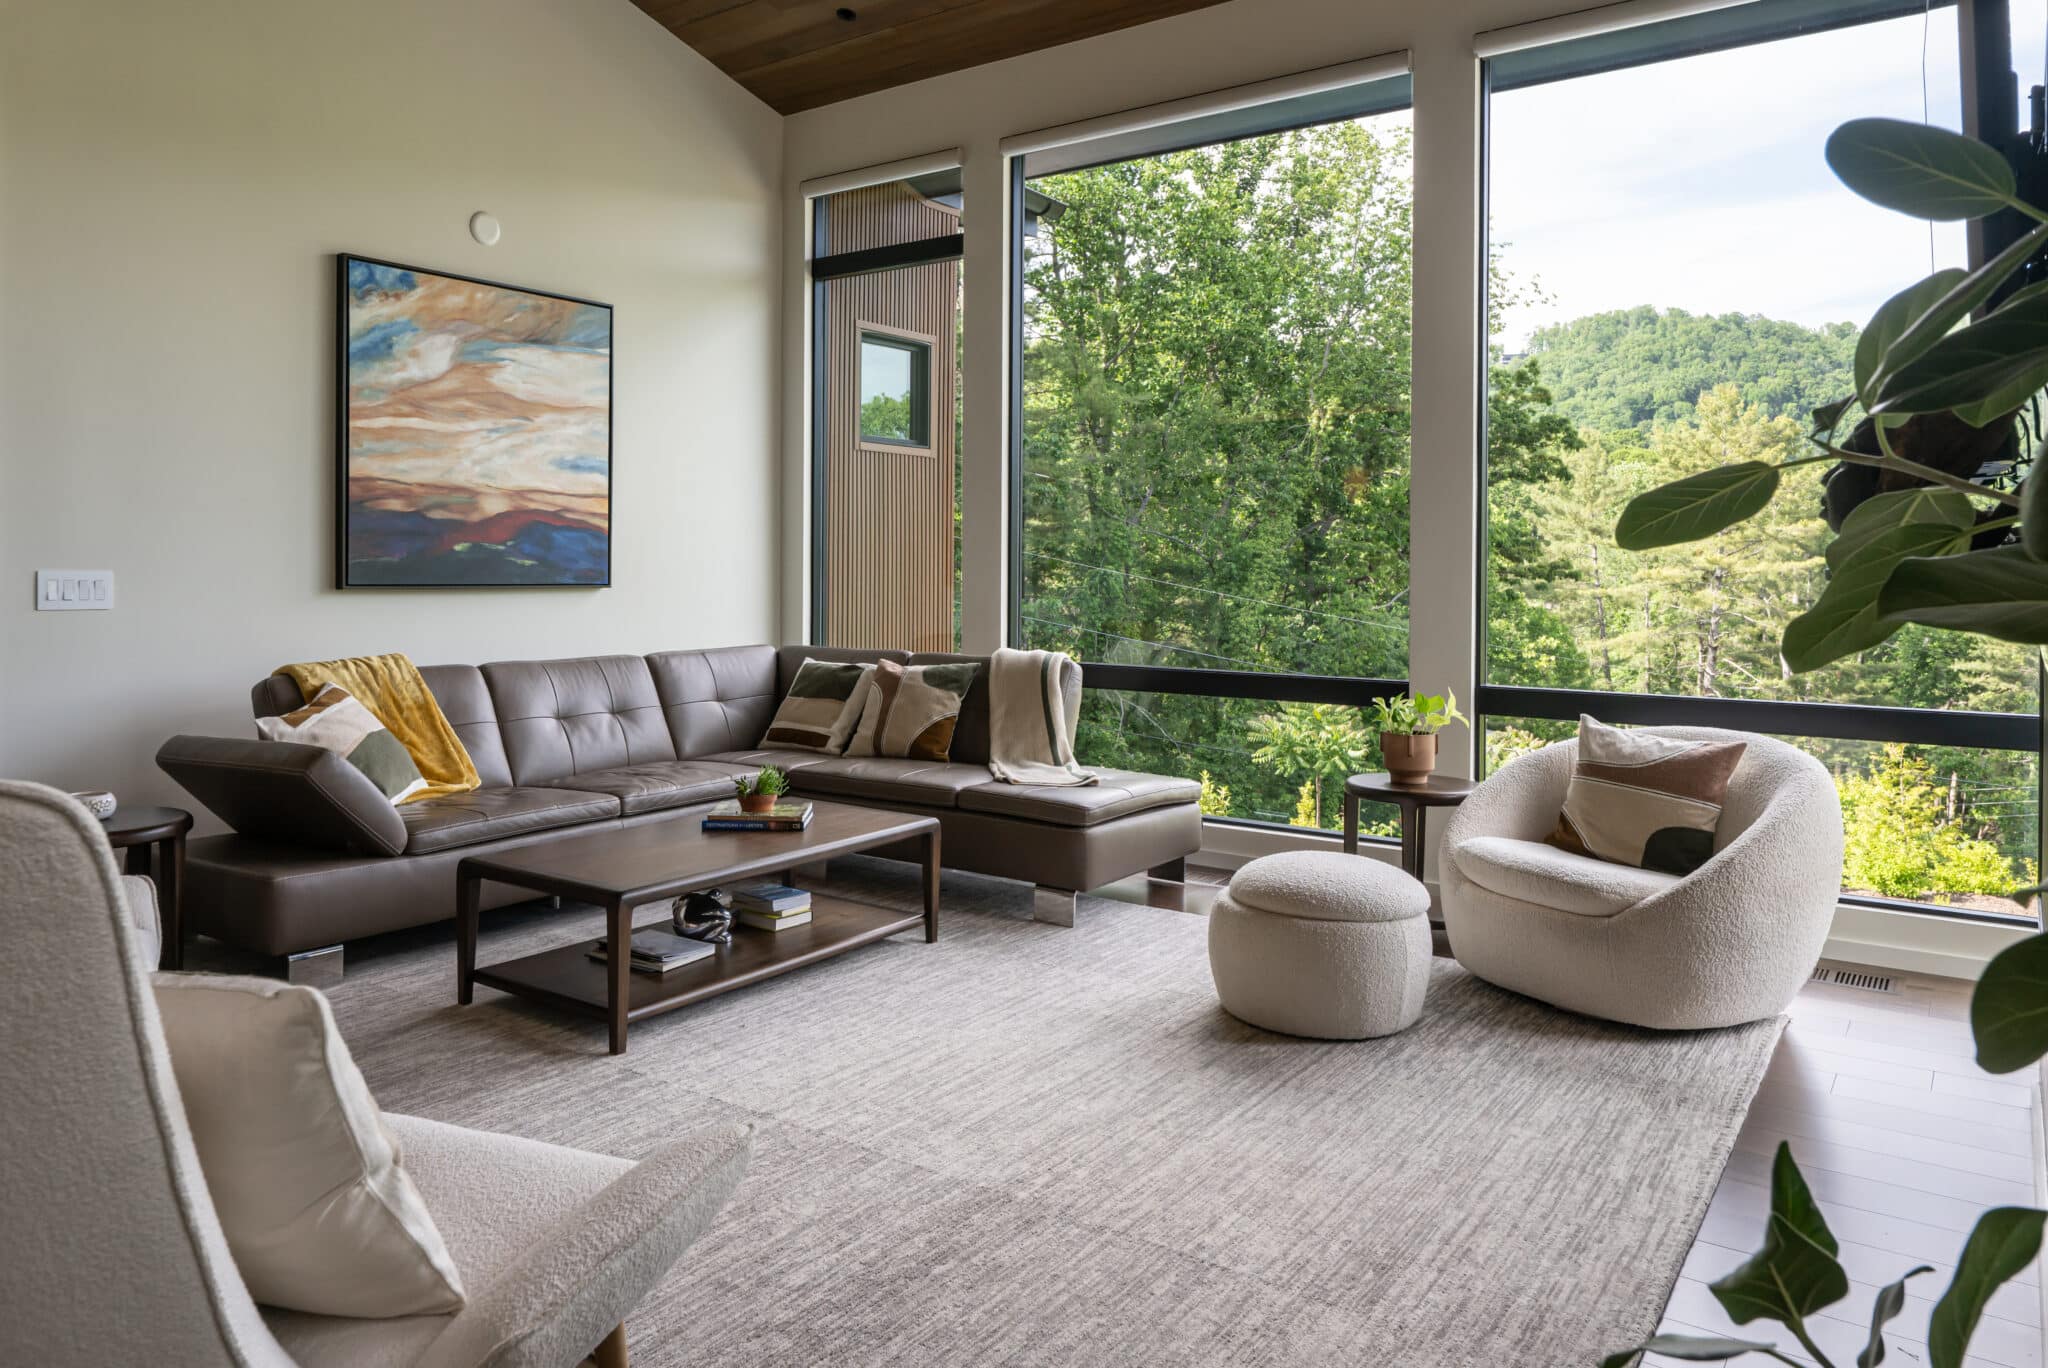
The most successful aging-in-place projects are those where the safety features are invisible to the casual observer. We utilize high-end materials and Smart Home Integration to create a supportive environment that enhances your home's value.
Our aging-in-place services include:
We eliminate tripping hazards by creating flush entries between rooms and installing curbless walk-in showers that accommodate both current and future mobility needs.
We install motion-activated toe-kick lighting and automated systems that adjust brightness levels throughout the day, reducing eye strain and preventing falls during the night.
From pull-down shelving and motorized cabinetry to induction cooktops (which stay cool to the touch) and elevated dishwashers, we make the heart of the home easier to navigate.
We specify designer grab bars in finishes like brushed gold or matte black that serve as high-end towel racks while providing the structural support required for stability.
During Whole-Home Renovations, we widen doorways and reconfigure floor plans to provide a five-foot turning radius, ensuring effortless movement for walkers or wheelchairs.
We source high-coefficient-of-friction (DCOF) porcelain tiles and luxury vinyl that mimic the look of natural stone or hardwood while providing superior grip in wet areas.
The Herrington Approach
Choosing to modify your home is a significant decision. As a family-owned design-build firm, we treat this process with the personal care it deserves. We don't just look at blueprints; we look at your daily routines to see where we can inject ease and security.
We walk through your property with you to identify immediate safety concerns and long-term opportunities for improvement.
We ensure that every modification – from lever-style door handles to comfort-height vanities – complements your home's Interior Design.
Nick Cioce manages the structural reinforcements required for items like wall-mounted seating and reinforced handrails, ensuring they exceed safety codes.
If you aren't ready for a full overhaul, we can develop a multi-year plan to update your home in logical stages, starting with high-traffic areas like the primary suite and kitchen.
FAQ's
Not when done correctly. Modern Universal Design focuses on hidden accessibility. By using high-end finishes, designer hardware, and integrated smart technology, your home will look like a luxury residence that just happens to be exceptionally easy to live in.
The best time is during a planned Home Remodel. It is significantly easier to widen a doorway or reinforce a shower wall while the studs are already exposed than to do it as an emergency measure later.
Yes. Solutions range from installing decorative handrails on both sides of a staircase to integrated residential elevators or converting a main-floor den into a primary suite. We help you evaluate which path best fits your home and the way you want to live in it.
Only if poorly engineered. We utilize precision-sloped floors and high-capacity linear drains to ensure water stays exactly where it belongs, providing a sleek wet room look that is both safe and stunning.
Invest in a home that looks after you. Contact Herrington Homes today to schedule a consultation and discover how thoughtful design can provide peace of mind for decades to come.
Call or Text Herrington Homes at (828) 712-3616 to begin your home evaluation.
Our Testimonials

Brad Kostelich
7 months ago
Rated 5 out of 5
Exceptional service with high-quality work delivering a luxury custom home project that exceeded my expectations; the team was helpful and professional, maintaining good communications and staying responsive throughout the entire build process.

Rachel Kennedy
a year ago
Rated 5 out of 5
We are previous clients; I needed consultations/recommendations for exterior home maintenance. Excellent service, very knowledgeable, professional & responsive. Thank you!

Brad Carmichael
a year ago
Rated 5 out of 5
I was genuinely impressed by how swiftly and efficiently everything was handled. I reached out to Nick on Wednesday for assistance with an adjustment to our master bath shower door. Nick sent someone to the house to assess the situation. It was fixed the next day. Herrington built our home ten years ago. There have only been a few times over the years when I needed some help. Every time Nick has responded quickly and thoroughly. I really appreciate the relationship we have with the Herrington family. Brad Carmichael 22 Mountain Orchid Way

Parkway Group Llc
a year ago
Rated 5 out of 5
I’ve had a wonderful experience partnering with Herrington Homes on multiple projects. Their staff is knowledgeable, experienced, and highly professional. I would confidently recommend their services to anyone seeking quality and reliability.

Clement Stone
2 years ago
Rated 5 out of 5
Needed a repair after 6 years and Herrington Homes promptly covered the repair. Looks like new again. I highly recommend this builder. You won't be disappointed or second guessing yourself.

Robert Petty
3 years ago
Rated 5 out of 5
I would like to take this opportunity to recommend Herrington Homes. My home was completed in 2018. It was on time and in budget. Workmanship and management was first class.

Colette Rodbell
3 years ago
Rated 5 out of 5
Very happy with the beautiful, high-quality results. Nick and his team were responsible, transparent, easy to work with, diligent and responsive to our requests. Couldn't recommend Herrington more highly.

Rod Bazzani
3 years ago
Rated 5 out of 5
We worked with the owner of Herrington Homes, LLC, Nick Cioce and his crew to design a linear stone fireplace in our lower level rec/pub area. During the process, we recognized Nick had an uncanny ability to quickly understand and implement our ideas and concepts. We were extremely pleased as the results of the project were exactly as we had envisioned. We highly recommend Herrington Homes, LLC for any remodel or building projects you may be contemplating.

Jeff Pace
8 years ago
Rated 5 out of 5
A great builder in walnut cove with exceptional design and finishes.
Customer
Call Herrington Homes at (828) 712-3616.
Please enter your name.
Please enter your email.
Enter a valid email address.
Please tell us a bit about your needs.
Enter a 10-digit phone number.
Please fix the highlighted fields and try again.
Sending...
Something went wrong. Please try again or call us.
This form is not connected yet. Please call us instead.
Too many attempts just now. Please try again in a minute.
That file is too large. Please attach a smaller one, or send it by email.
Something went wrong sending your message. Please try again.
Could not reach the server. Please check your connection and try again.
Spam check