Luxury Primary Suite Retreats
Create a private sanctuary featuring spa-inspired bathrooms, expansive walk-in closets, and private morning bars.
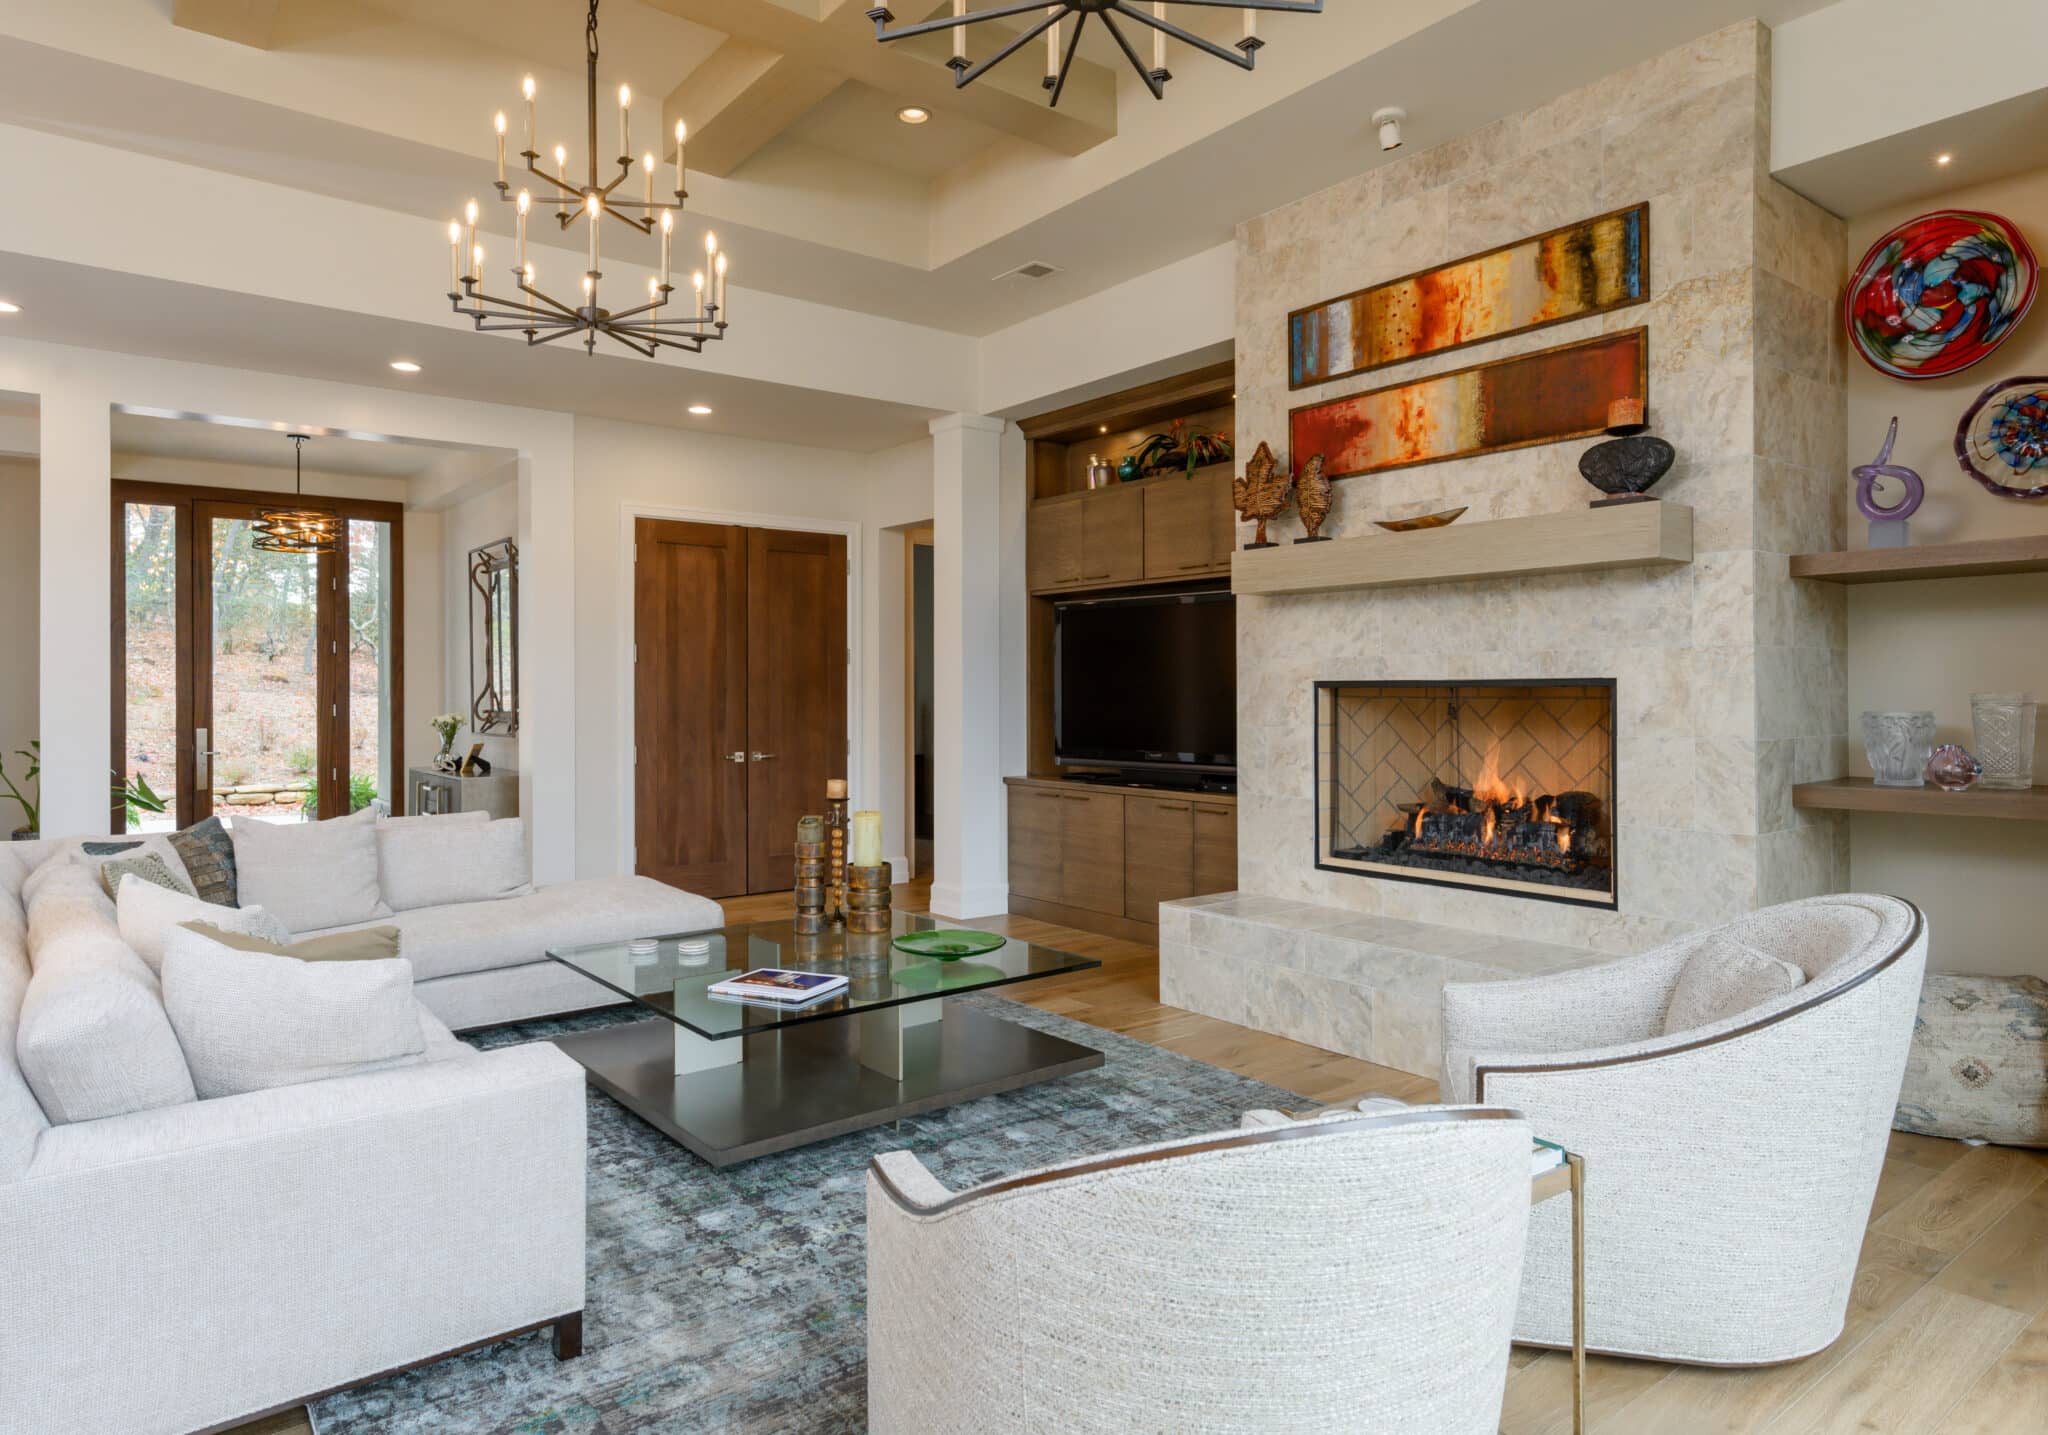
When your current residence no longer reflects your evolving lifestyle, a custom-designed addition provides a sophisticated alternative to relocating, allowing you to preserve your neighborhood roots while gaining the square footage you need.
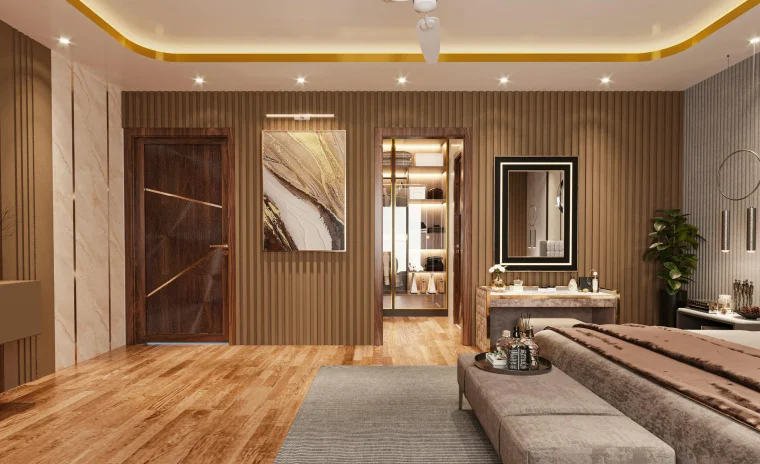
The greatest challenge of any home addition is ensuring that the new structure feels like a natural evolution of the original design. A poorly planned addition can disrupt the architectural rhythm and visual balance of a luxury home. At Herrington Homes, we specialize in the seamless transition. We prioritize architectural continuity by meticulously matching rooflines, exterior finishes, and interior millwork so that your new space looks as though it was part of the original blueprint.
As a design-build firm led by Nick Cioce, we approach every addition with a dual focus on structural integrity and aesthetic harmony. Whether you are adding a private guest wing in Biltmore Forest or expanding a gourmet kitchen in Arden, our team manages the complex structural and design requirements necessary to protect your home’s value and enhance its daily flow.

Our Services
Our approach to additions is never one-size-fits-all. We work closely with you to identify the specific functional gaps in your current home and create high-end solutions that address them. In the current Western North Carolina market, we are seeing an increased demand for specialized spaces that cater to work, wellness, and multi-generational living.
Our home addition services include:
Create a private sanctuary featuring spa-inspired bathrooms, expansive walk-in closets, and private morning bars.
We design fully integrated, accessible living quarters that offer privacy and comfort for extended family members.
Sophisticated workspaces designed with advanced soundproofing and integrated technology for the modern professional.
Increase your culinary capacity and entertaining space with larger footprints and dedicated prep pantries or sculleries.
Bring your vision to life with a single dedicated team guiding every step from initial concept through final construction, keeping your project on schedule and on budget.
When lot coverage is limited, we work closely with structural engineers to build upward, adding significant square footage without sacrificing your yard.
Experience You Can Trust
Adding onto an existing structure is often more technically demanding than building from the ground up. It requires a deep understanding of existing load-bearing walls, HVAC capacities, and foundation tie-ins. Because Nick Cioce holds an Unlimited Building Contractor’s license and possesses a background in complex low-voltage systems, Herrington Homes is uniquely equipped to handle these technical hurdles.
We provide a streamlined experience that includes:
We investigate local setback requirements and HOA guidelines to ensure your vision is achievable before any construction begins.
We work with structural engineers to ensure that all additions are structurally sound and meet the rigorous building codes of Buncombe and Henderson Counties.
We seamlessly extend your electrical, plumbing, and climate control systems to ensure the new space is as comfortable as the rest of your home.
We provide expert guidance on selecting finishes that complement your existing aesthetic while introducing modern luxuries.
FAQ's
We take great care to source materials that match or perfectly complement your current exterior. This includes identifying the same or similar siding, brick, stone, and roofing materials. Internally, we match trim profiles, flooring species, and ceiling heights to ensure a cohesive feel throughout the residence.
In many cases, yes. We take significant measures to minimize disruption, including installing dust barriers and scheduling work to respect your privacy. For larger projects like second-story additions, we will discuss the logistics during the planning phase to determine the most comfortable arrangement for your family.
Most additions do require architectural drawings. We work with a network of architects across Western North Carolina and are glad to collaborate with one you have already chosen. Bringing the builder into that conversation early keeps the plans practical for your existing structure and reduces the risk of design-construction disconnects.
Permitting requirements vary by municipality and county. Generally, any addition that alters the footprint or structural components of a home requires a building permit. We handle all aspects of the permitting process, ensuring your project is fully compliant with local regulations.
You do not have to leave the neighborhood you love to get the home you deserve. Contact Herrington Homes today to explore how a custom addition can transform your living experience and add lasting value to your property.
Call or Text Herrington Homes at (828) 712-3616 to schedule your site feasibility consultation.
Our Testimonials

Brad Kostelich
7 months ago
Rated 5 out of 5
Exceptional service with high-quality work delivering a luxury custom home project that exceeded my expectations; the team was helpful and professional, maintaining good communications and staying responsive throughout the entire build process.

Rachel Kennedy
a year ago
Rated 5 out of 5
We are previous clients; I needed consultations/recommendations for exterior home maintenance. Excellent service, very knowledgeable, professional & responsive. Thank you!

Brad Carmichael
a year ago
Rated 5 out of 5
I was genuinely impressed by how swiftly and efficiently everything was handled. I reached out to Nick on Wednesday for assistance with an adjustment to our master bath shower door. Nick sent someone to the house to assess the situation. It was fixed the next day. Herrington built our home ten years ago. There have only been a few times over the years when I needed some help. Every time Nick has responded quickly and thoroughly. I really appreciate the relationship we have with the Herrington family. Brad Carmichael 22 Mountain Orchid Way

Parkway Group Llc
a year ago
Rated 5 out of 5
I’ve had a wonderful experience partnering with Herrington Homes on multiple projects. Their staff is knowledgeable, experienced, and highly professional. I would confidently recommend their services to anyone seeking quality and reliability.

Clement Stone
2 years ago
Rated 5 out of 5
Needed a repair after 6 years and Herrington Homes promptly covered the repair. Looks like new again. I highly recommend this builder. You won't be disappointed or second guessing yourself.

Robert Petty
3 years ago
Rated 5 out of 5
I would like to take this opportunity to recommend Herrington Homes. My home was completed in 2018. It was on time and in budget. Workmanship and management was first class.

Colette Rodbell
3 years ago
Rated 5 out of 5
Very happy with the beautiful, high-quality results. Nick and his team were responsible, transparent, easy to work with, diligent and responsive to our requests. Couldn't recommend Herrington more highly.

Rod Bazzani
3 years ago
Rated 5 out of 5
We worked with the owner of Herrington Homes, LLC, Nick Cioce and his crew to design a linear stone fireplace in our lower level rec/pub area. During the process, we recognized Nick had an uncanny ability to quickly understand and implement our ideas and concepts. We were extremely pleased as the results of the project were exactly as we had envisioned. We highly recommend Herrington Homes, LLC for any remodel or building projects you may be contemplating.

Jeff Pace
8 years ago
Rated 5 out of 5
A great builder in walnut cove with exceptional design and finishes.
Customer
Call Herrington Homes at (828) 712-3616.
Please enter your name.
Please enter your email.
Enter a valid email address.
Please tell us a bit about your needs.
Enter a 10-digit phone number.
Please fix the highlighted fields and try again.
Sending...
Something went wrong. Please try again or call us.
This form is not connected yet. Please call us instead.
Too many attempts just now. Please try again in a minute.
That file is too large. Please attach a smaller one, or send it by email.
Something went wrong sending your message. Please try again.
Could not reach the server. Please check your connection and try again.
Spam check