Crafting Legacy Estates Since 1993

Covered Porches & Sunrooms

Elevated Enclosures

Custom Covered Porches and Sunrooms

Seamlessly bridge the gap between indoor comfort and the natural beauty of the Blue Ridge Mountains.

Herrington Homes specializes in creating versatile, light-filled spaces that allow you to enjoy the Western North Carolina landscape regardless of the season or the weather.

The Evolution of the Outdoor Room

For many homeowners in Arden and Asheville, a standard deck or patio often feels incomplete. Exposure to the afternoon sun, unpredictable mountain rain, and seasonal insects can limit the time you actually spend enjoying your property. A custom-designed covered porch or sunroom transforms an underutilized outdoor area into a sophisticated outdoor room that serves as a primary gathering point for the home.

At Herrington Homes, we view porches and sunrooms as critical architectural transitions. Led by Nick Cioce, our team ensures these additions are not merely tacked on to the exterior. Instead, we focus on structural integration, matching rooflines and using premium materials so the new space feels like an original part of your home’s legacy. Whether you desire the open-air breeze of a timber-framed porch or the climate-controlled serenity of a four-season sunroom, we provide the design-build expertise to execute your vision flawlessly.

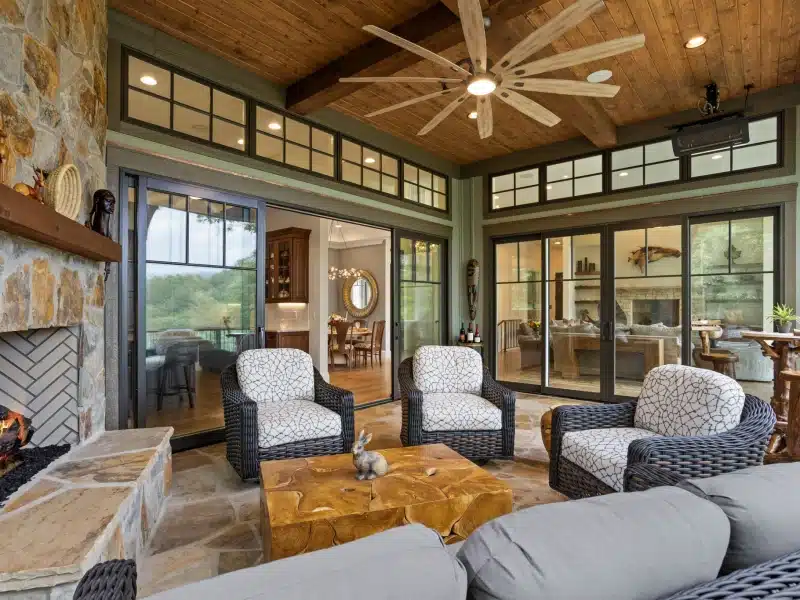
Screened porch with wood plank ceiling, large fan, stone fireplace, and wicker chairs opening to indoor living areas

Versatile Designs for Year-Round Enjoyment

The diverse climate of the Asheville region demands outdoor solutions that are as functional as they are beautiful. We offer several distinct types of enclosures, each tailored to your specific lifestyle and the orientation of your lot.

Our specialized porch and sunroom services include:

Architectural Covered Porches

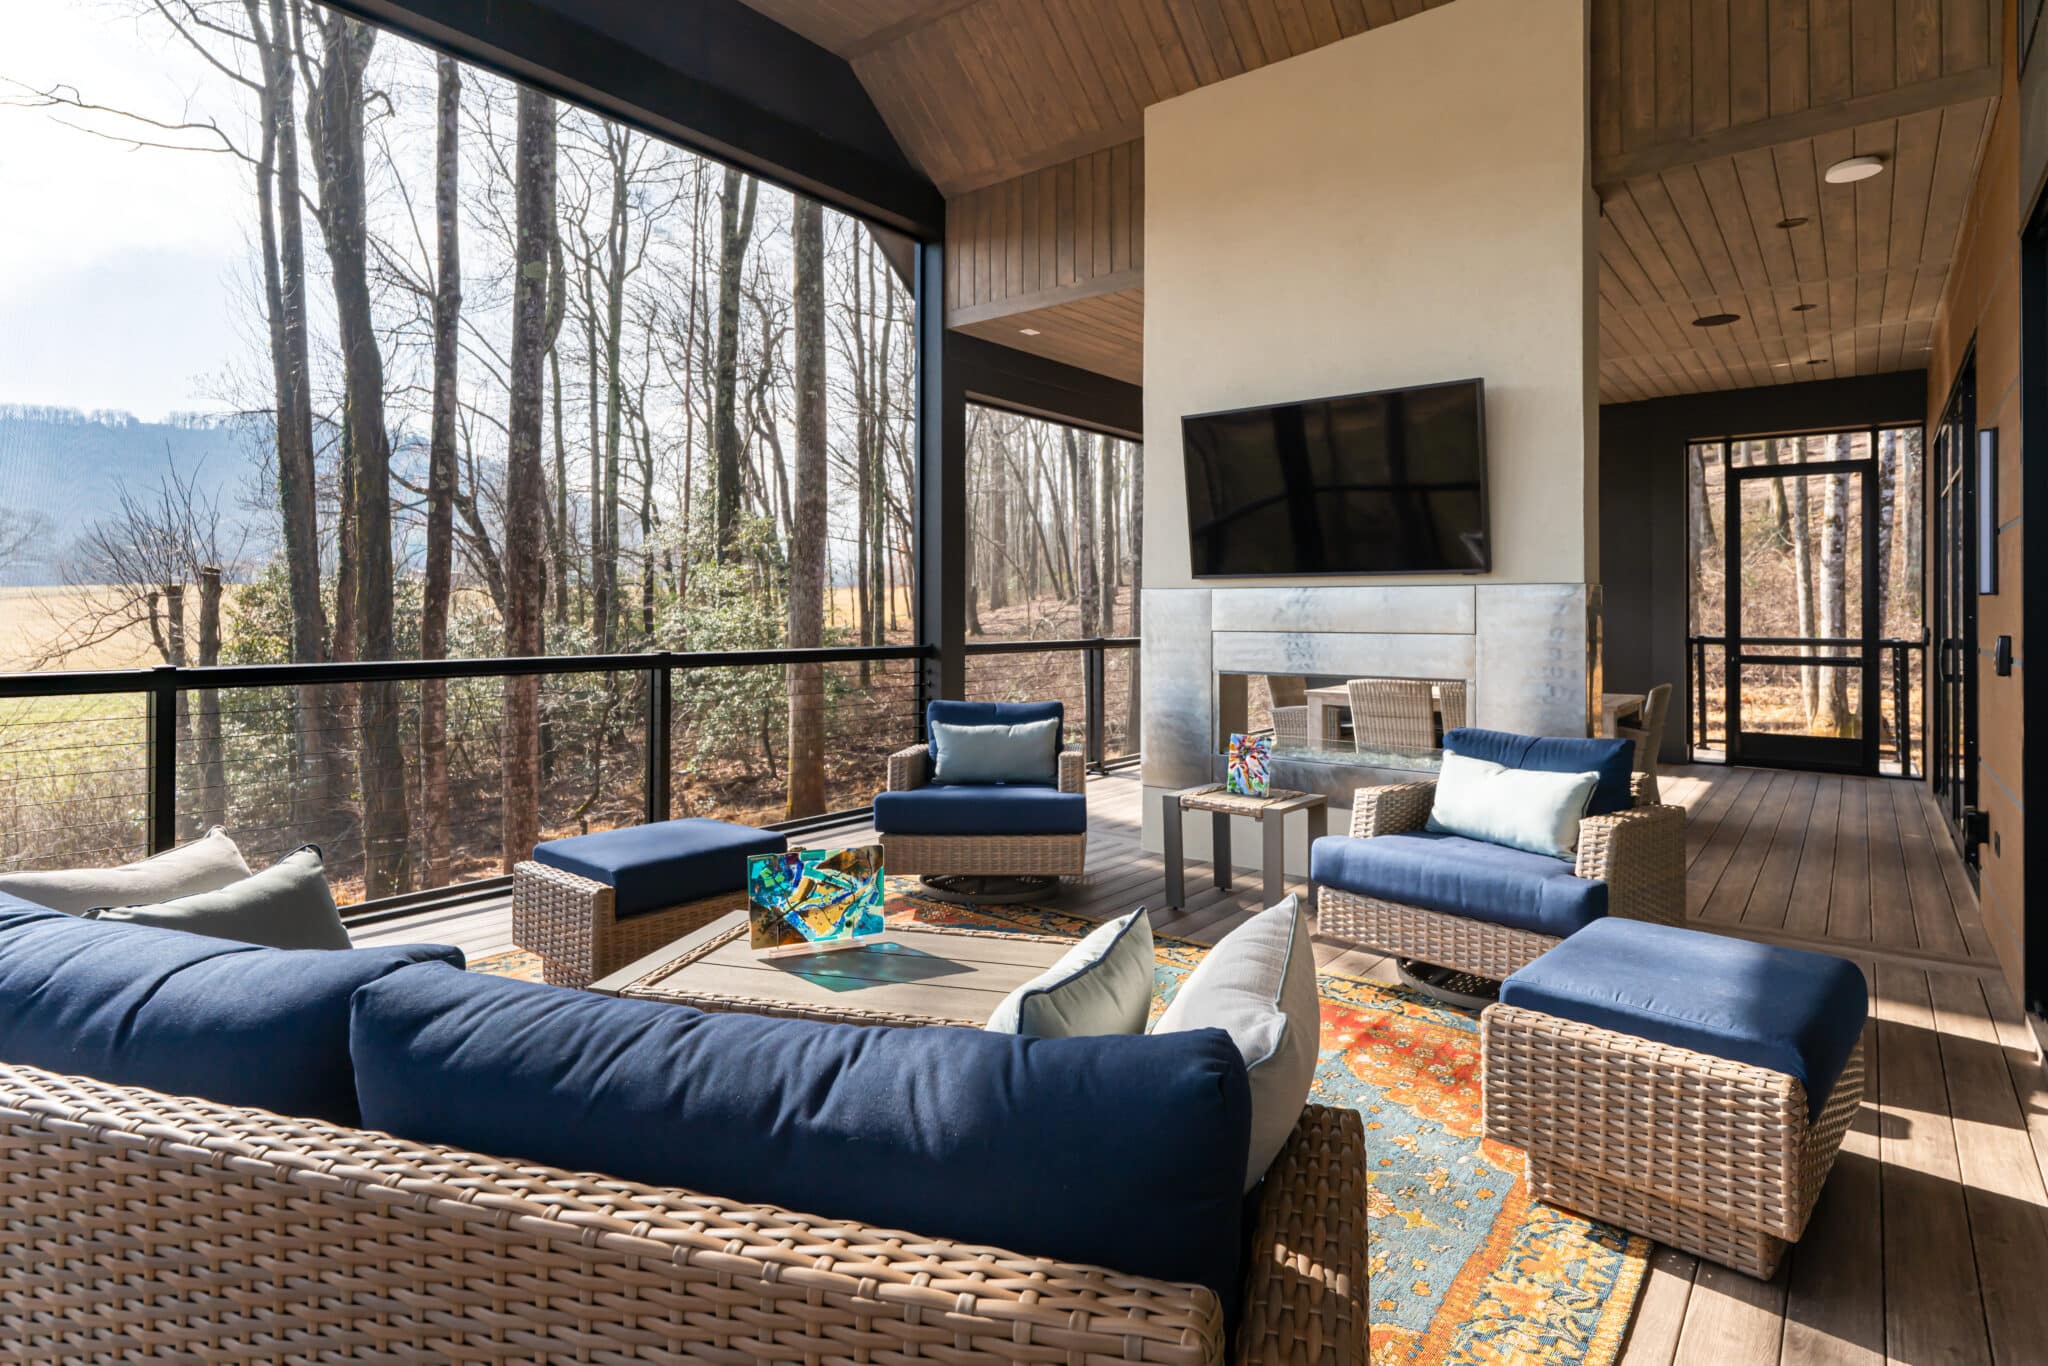
These structures provide essential shade and shelter from the rain while maintaining a deep connection to the outdoors. We often incorporate vaulted ceilings with tongue-and-groove wood finishes and integrated recessed lighting.

Four-Season Sunrooms

Designed with high-performance glass and full climate control integration, these rooms offer a sanctuary to enjoy the winter snow or summer greenery in total comfort.

High-End Screened Porches

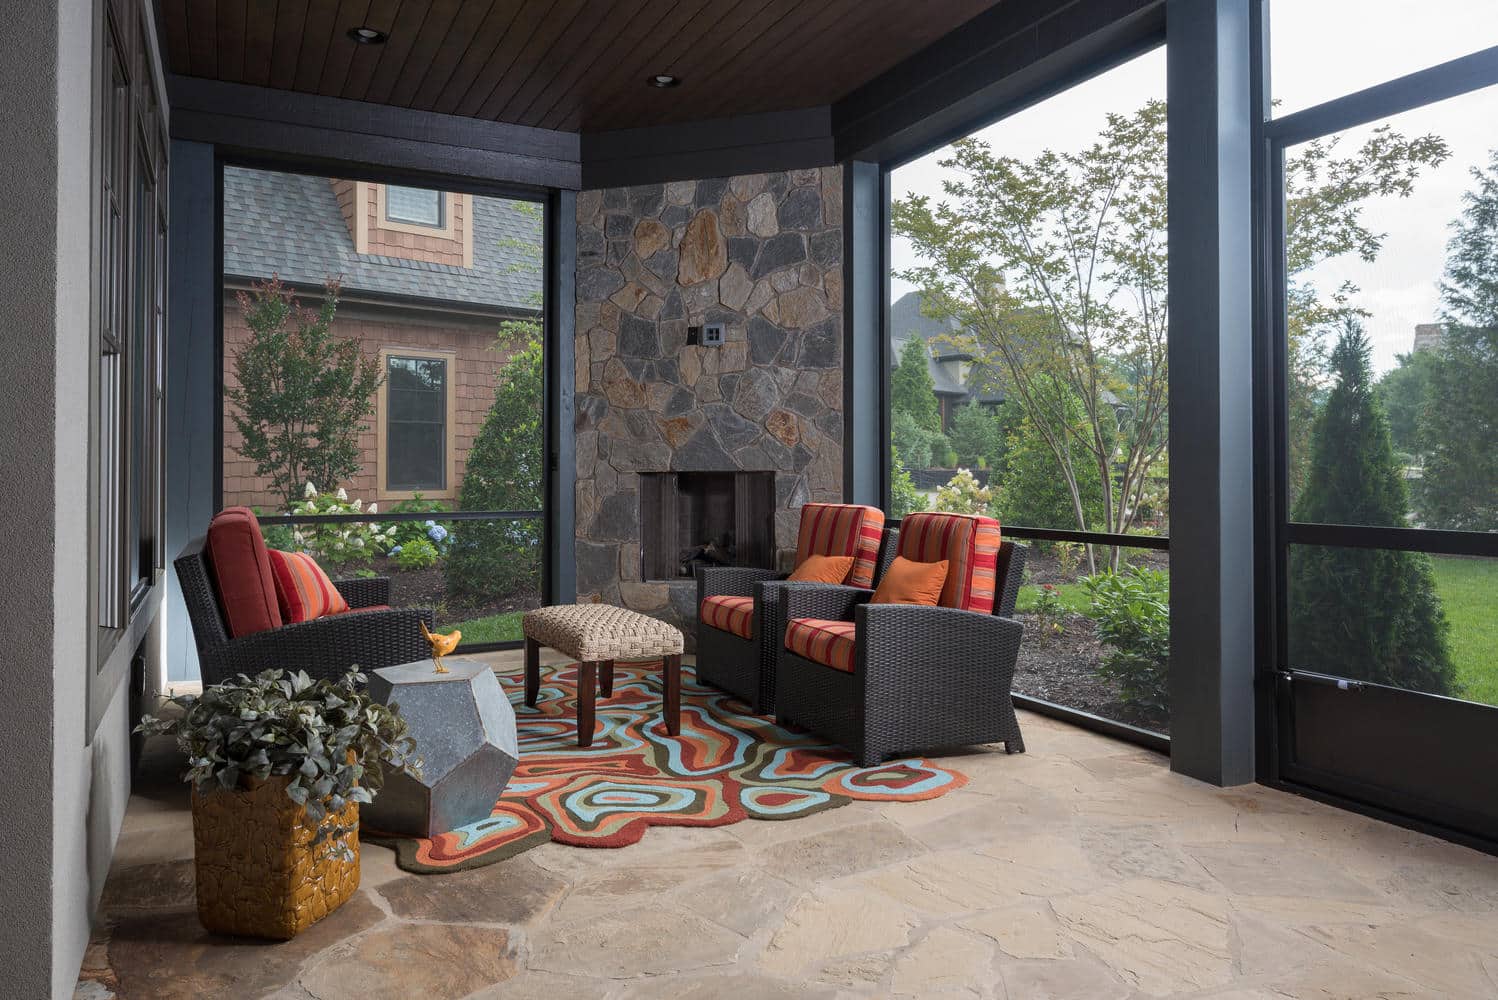
For those who love the mountain air but prefer to avoid insects, our screened rooms utilize fine-mesh, durable screening and can be outfitted with motorized phantom screens for ultimate flexibility.

Front Porch Revitalizations

Enhance your home’s curb appeal and neighborhood presence with a grand entry porch featuring custom columns, stone masonry, and artisan-crafted railings.

Integrated Tech and Comfort

Utilizing our background in low-voltage and smart home systems, we can equip your porch or sunroom with hidden audio systems, outdoor-rated television mounts, and infrared heating elements to extend your use into the cooler months.

Integration and Excellence

The Herrington Distinction

As an Unlimited Building Contractor with over 30 years of experience, Herrington Homes handles the technical complexities that standard porch builders might overlook. Adding a heavy roof structure or a glass-heavy sunroom requires precise engineering to ensure the existing home remains structurally sound.

Our design-build approach covers every logistical detail:

We evaluate the sun’s path across your property to determine the best placement for windows and roof overhangs, maximizing natural light while minimizing glare.

We seamlessly extend your home’s HVAC, electrical, and plumbing systems into the new space, ensuring it feels as comfortable as your living room.

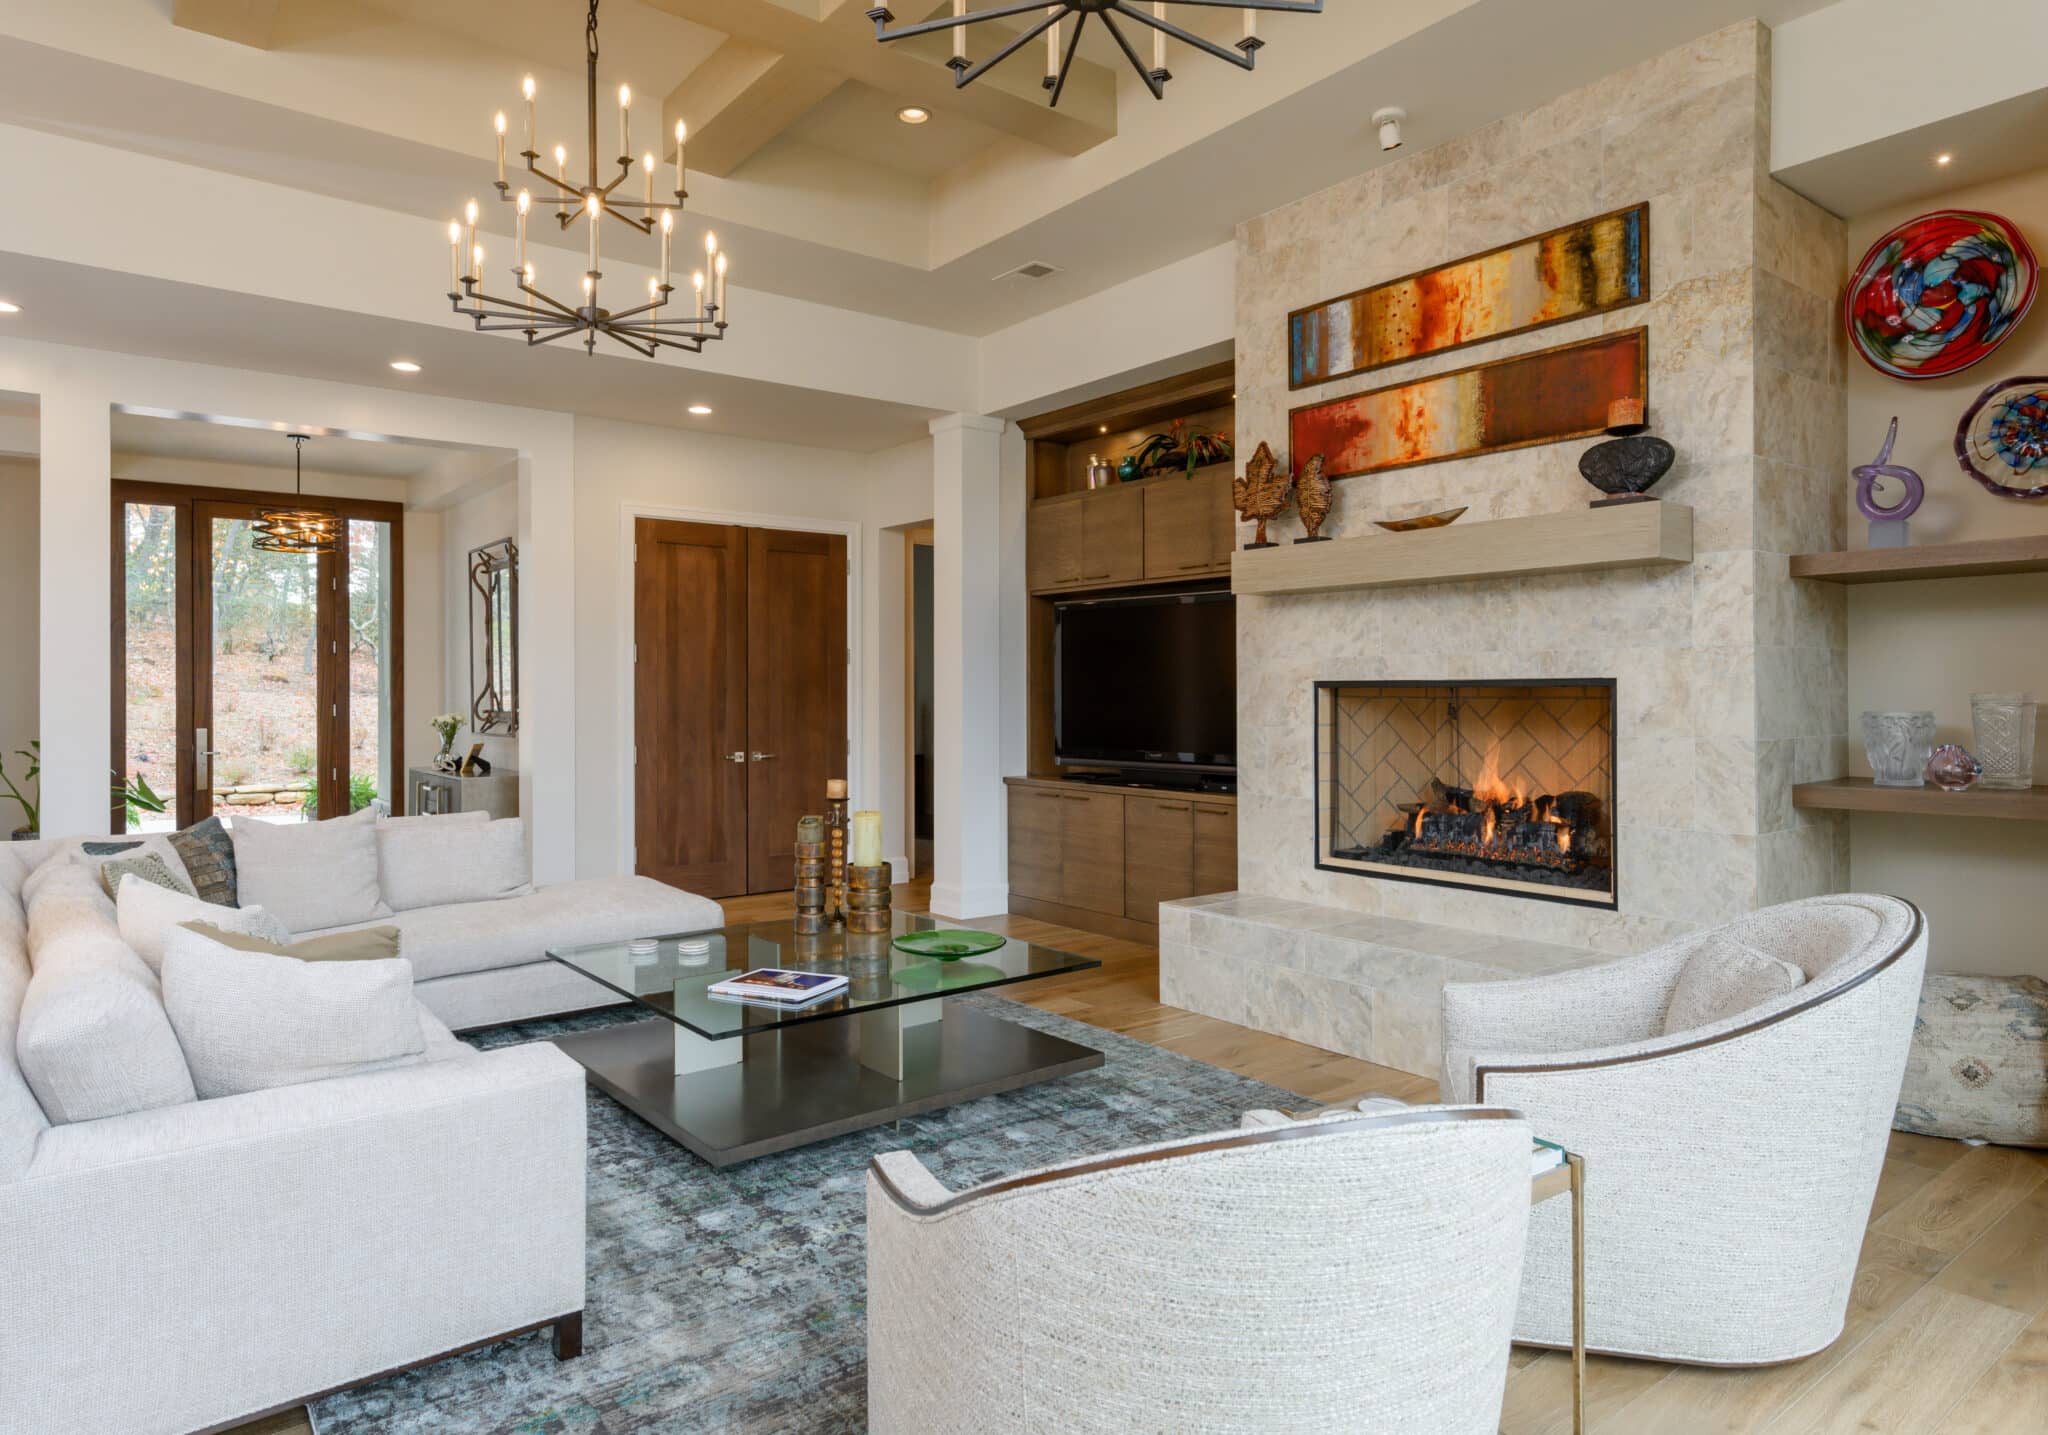
We assist in selecting flooring, stone accents, and finishes that harmonize with your current Interior Design and your Modern Outdoor Living Spaces.

We manage all permitting through Buncombe or Henderson County and ensure your design adheres to the strict architectural standards of local luxury HOAs.

FAQ's
Frequently Asked Questions Regarding Porches and Sunrooms

A covered porch is typically an open-air structure with a permanent roof, offering protection from rain and sun while remaining exposed to the outside temperature. A sunroom is a fully enclosed space with glass walls that is integrated into the home’s heating and cooling system, making it a four-season room.

It depends on the original construction of the deck. Sunrooms are significantly heavier than open decks and require a foundation that can support the weight of the glass and roof. We perform a structural evaluation to determine if your current deck can be reinforced or if a new foundation is required.

We use high-performance, insulated glass with Low-E coatings to minimize heat transfer. Additionally, we often install dedicated mini-split HVAC systems or extend the main home's ductwork to ensure the room remains comfortable in both January and July.

Yes. In Arden and the surrounding areas, any structural addition that includes a roof or changes the footprint of the home requires a building permit. Herrington Homes manages the entire application and inspection process on your behalf.

Redefine Your Home’s Relationship with Nature

Experience the tranquility of the mountains from the comfort of a masterfully crafted sunroom or porch. Contact Herrington Homes today to discuss how we can expand your living space and enhance your home’s value.

Call or Text Herrington Homes at (828) 712-3616 to schedule your design consultation.

Our Testimonials

What our Clients are Saying