Tapered Columns and Stone Piers
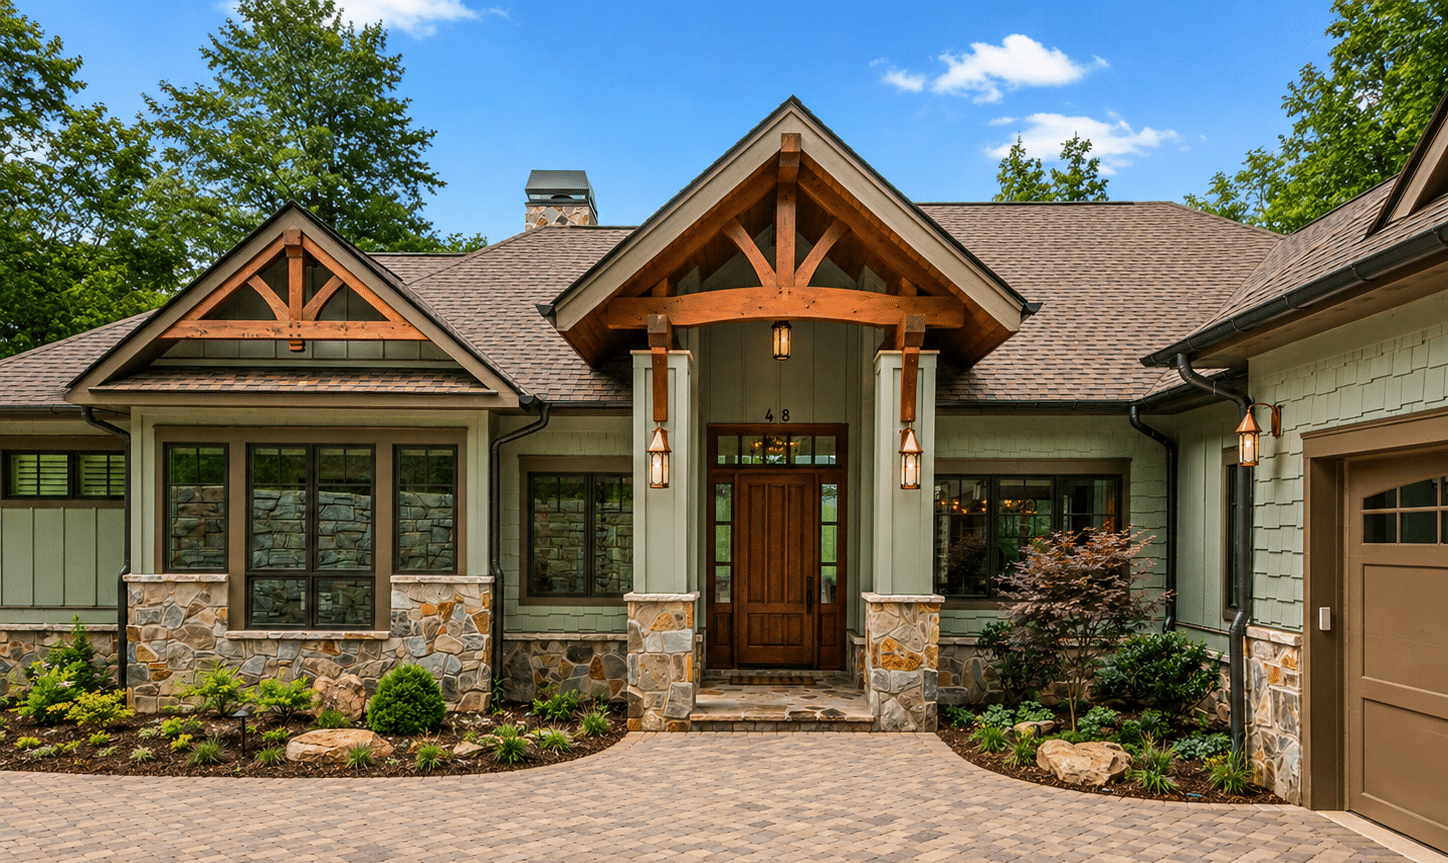
Substantial, battered porch columns rising from hand-laid river-rock or stone piers anchor the home to the ground.
Craftsman design offers a sense of warmth and integrity that few other styles can match. In the foothills and valleys of Western North Carolina, this aesthetic creates a grounded, handcrafted home that feels as though every joint and joist was placed with intention.
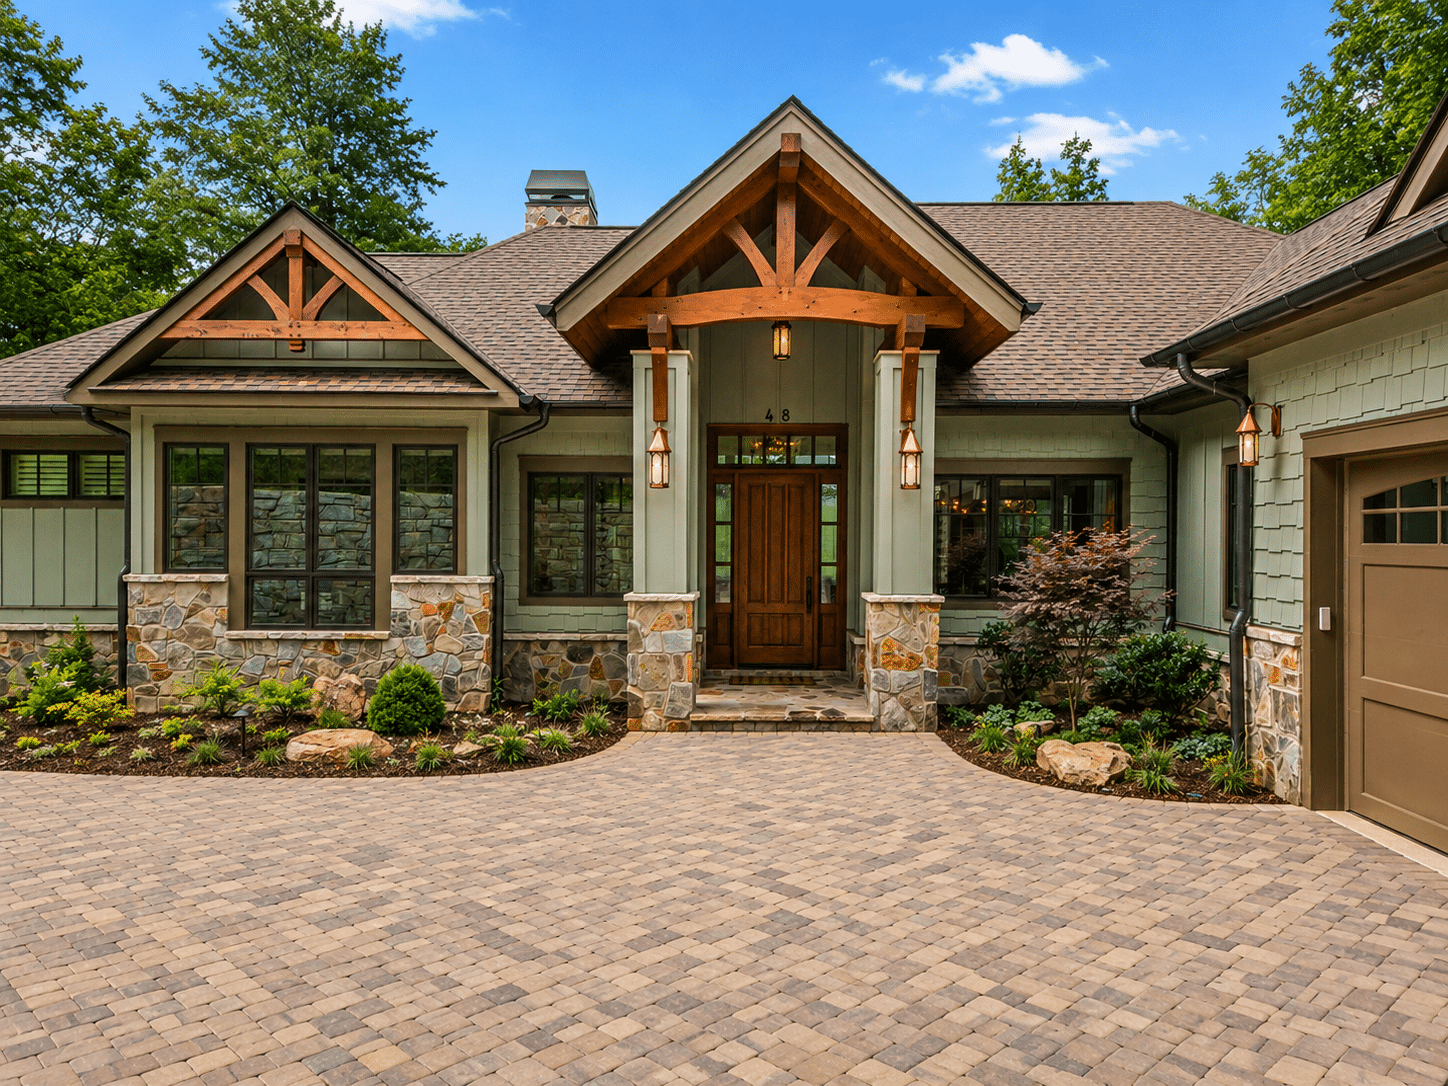
The appeal of a Craftsman home lies in its refusal to hide its own bones. Rooted in the Arts and Crafts movement, this style rejects excess ornamentation in favor of visible structure and natural materials – exposed rafter tails, tapered porch columns set on stone piers, and low-pitched gable roofs that hug the landscape.
At Herrington Homes, we specialize in translating this century-old American design language for the modern mountain lifestyle. Many homeowners worry that a Craftsman’s low-slung silhouette might feel tight, but we solve this by opening the interior into generous, light-filled great rooms beneath the classic exterior. Our design-build approach ensures that while your home reads as a timeless bungalow, it functions with the space and efficiency of a 21st-century estate.
Achieving an authentic Craftsman look requires a deep appreciation for architectural detail and high-level craftsmanship. We focus on specific elements to ensure the home feels genuine rather than a modern imitation.
Substantial, battered porch columns rising from hand-laid river-rock or stone piers anchor the home to the ground.
Hand-cut rafter tails and decorative knee braces extend beyond the roofline, celebrating the structure rather than concealing it.
Wide, welcoming porches with substantial roof overhangs create shaded outdoor rooms and a strong sense of arrival.
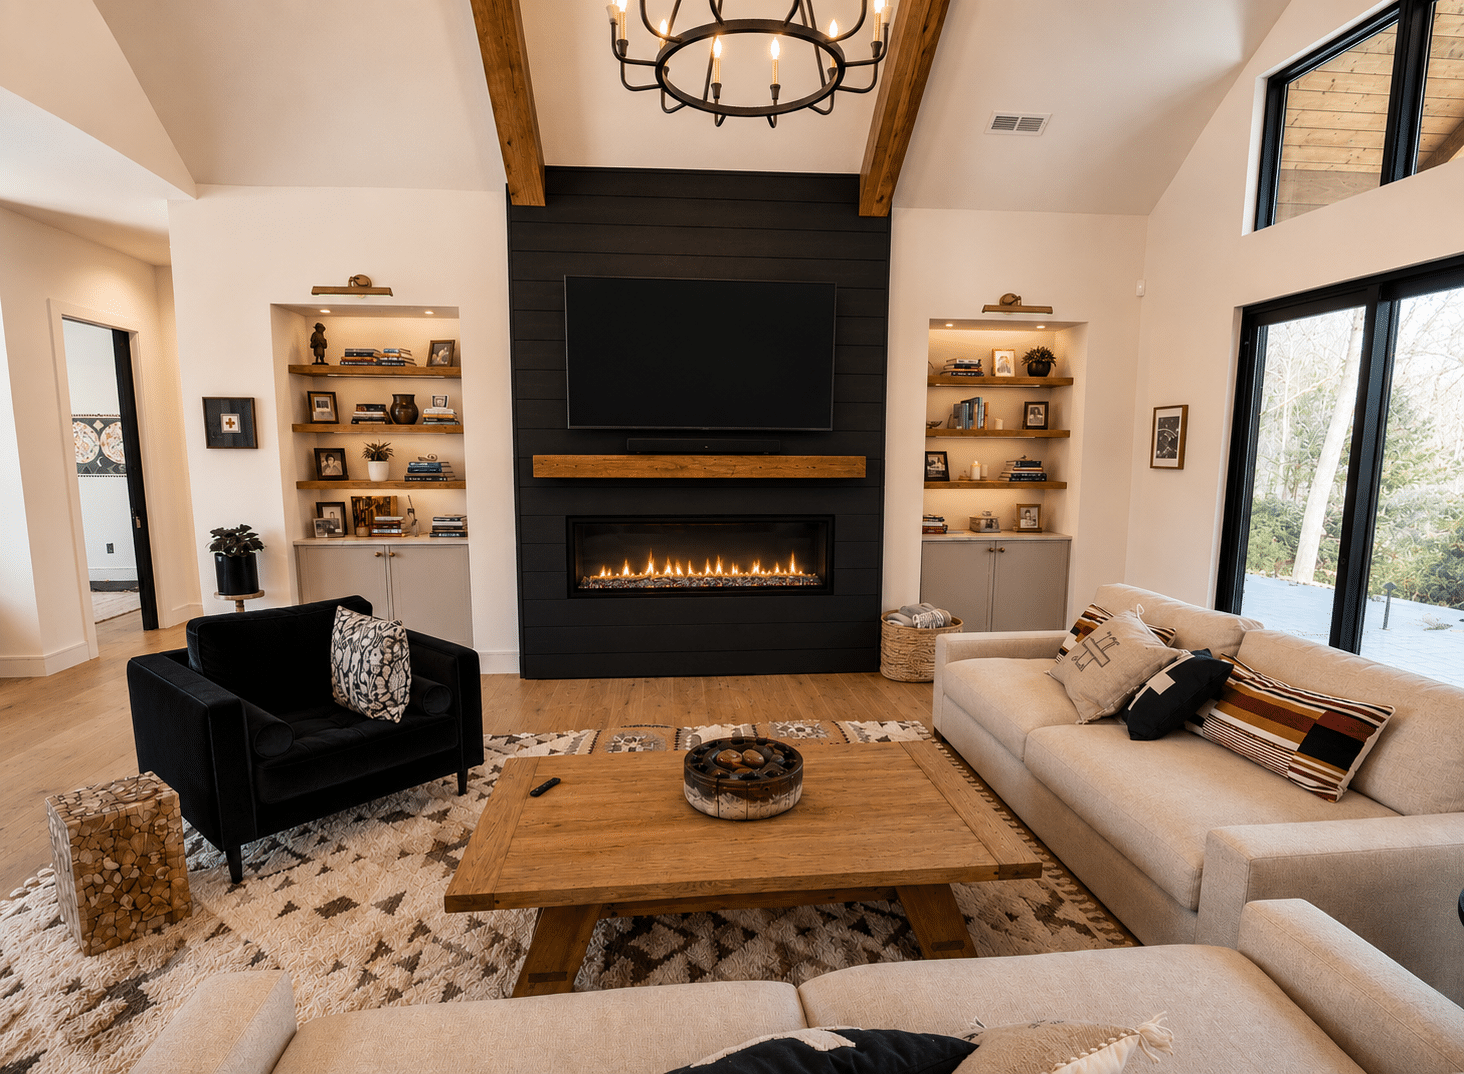
Inside, we prioritize Custom Millwork such as built-in bookcases, box-beam ceilings, and quarter-sawn oak cabinetry that honors the Arts and Crafts tradition.
The Craftsman style is incomplete without a connection to the earth. We design Modern Outdoor Living Spaces using river-rock, cedar shakes, and timber accents that root the home in its site.
Experience You Can Trust
Building a home with this much visible structure requires a builder who understands historical scale and proportion. Herrington Homes’ 30 years of experience as a general contractor allow us to execute the heavy timber framing and stonework required for this style. Meanwhile, we work with your interior designer to balance rustic elements with refined finishes, ensuring the home feels sophisticated rather than purely rustic.
We also specialize in hiding modern technology within these traditional frames. Through our Smart Home Integration, we can hide high-fidelity speakers behind plaster walls and place motorized shades within deep window casings. You get the charm of a century-old bungalow with the security and climate control of a luxury new build.
FAQ's
Not at all. While the exterior celebrates honest, hand-built structure, the Craftsman interior is famous for being warm without sacrificing sophistication. It is a style that welcomes mudrooms, built-in window seats, and lived-in spaces, making it one of the most family-friendly luxury styles.
The deep porch overhangs and substantial roof pitches common in Craftsman design shed rain and snow effectively while shading the home from summer sun, making it a very practical choice for the Asheville region.
Yes. We often design “Heart of the Home” kitchens that feature quarter-sawn oak cabinetry and farmhouse sinks, while tucking modern conveniences like steam ovens and wine fridges into a hidden butler’s pantry.
Our Traditional Home portfolio includes a “Mountain Craftsman” archetype as one of several traditional lineages we build. A standalone Craftsman home leans more fully into the style’s signature tapered columns, exposed rafters, and bungalow proportions as the primary design language for the entire residence.
A Craftsman home is more than a residence; it is a legacy. Discover how Herrington Homes can bring hand-built charm and world-class construction to your property in Arden or Asheville.
Call or Text Herrington Homes at (828) 712-3616 to begin your architectural journey.
Our Testimonials

Brad Kostelich
7 months ago
Rated 5 out of 5
Exceptional service with high-quality work delivering a luxury custom home project that exceeded my expectations; the team was helpful and professional, maintaining good communications and staying responsive throughout the entire build process.

Rachel Kennedy
a year ago
Rated 5 out of 5
We are previous clients; I needed consultations/recommendations for exterior home maintenance. Excellent service, very knowledgeable, professional & responsive. Thank you!

Brad Carmichael
a year ago
Rated 5 out of 5
I was genuinely impressed by how swiftly and efficiently everything was handled. I reached out to Nick on Wednesday for assistance with an adjustment to our master bath shower door. Nick sent someone to the house to assess the situation. It was fixed the next day. Herrington built our home ten years ago. There have only been a few times over the years when I needed some help. Every time Nick has responded quickly and thoroughly. I really appreciate the relationship we have with the Herrington family. Brad Carmichael 22 Mountain Orchid Way

Parkway Group Llc
a year ago
Rated 5 out of 5
I’ve had a wonderful experience partnering with Herrington Homes on multiple projects. Their staff is knowledgeable, experienced, and highly professional. I would confidently recommend their services to anyone seeking quality and reliability.

Clement Stone
2 years ago
Rated 5 out of 5
Needed a repair after 6 years and Herrington Homes promptly covered the repair. Looks like new again. I highly recommend this builder. You won't be disappointed or second guessing yourself.

Robert Petty
3 years ago
Rated 5 out of 5
I would like to take this opportunity to recommend Herrington Homes. My home was completed in 2018. It was on time and in budget. Workmanship and management was first class.

Colette Rodbell
3 years ago
Rated 5 out of 5
Very happy with the beautiful, high-quality results. Nick and his team were responsible, transparent, easy to work with, diligent and responsive to our requests. Couldn't recommend Herrington more highly.

Rod Bazzani
3 years ago
Rated 5 out of 5
We worked with the owner of Herrington Homes, LLC, Nick Cioce and his crew to design a linear stone fireplace in our lower level rec/pub area. During the process, we recognized Nick had an uncanny ability to quickly understand and implement our ideas and concepts. We were extremely pleased as the results of the project were exactly as we had envisioned. We highly recommend Herrington Homes, LLC for any remodel or building projects you may be contemplating.

Jeff Pace
8 years ago
Rated 5 out of 5
A great builder in walnut cove with exceptional design and finishes.
Customer
Call Herrington Homes at (828) 712-3616.
Please enter your name.
Please enter your email.
Enter a valid email address.
Please tell us a bit about your needs.
Enter a 10-digit phone number.
Please fix the highlighted fields and try again.
Sending...
Something went wrong. Please try again or call us.
This form is not connected yet. Please call us instead.
Too many attempts just now. Please try again in a minute.
That file is too large. Please attach a smaller one, or send it by email.
Something went wrong sending your message. Please try again.
Could not reach the server. Please check your connection and try again.
Spam check